
From your floor plan to the moment the doors open — here is the exact sequence, who does what, and when we need things from you. Every stand we build follows the same six stages, so nothing is left to chance and nothing gets rushed at the last minute.
Free 3D design before you commit, a fixed price, organiser approvals handled for you, and a project manager on the floor through build-up and show days.
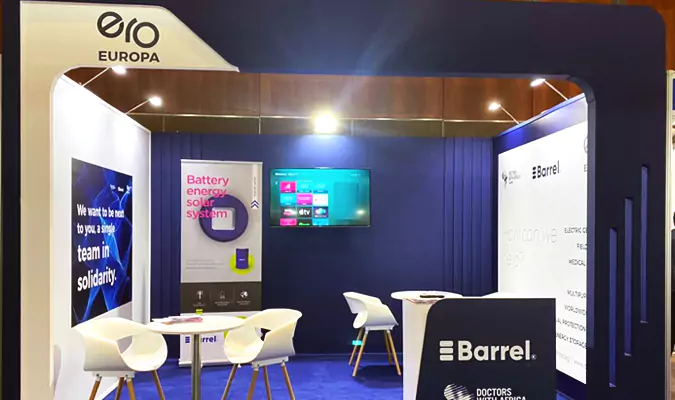
A clear, predictable path from first brief to final dismantle — with fixed expectations at every stage.
We need four things: the exhibition, your stand number and size, how many sides are open, and what you want the stand to do. Five minutes on a call or an email is usually enough.
Timeline: Day 0Our designers produce a rendered 3D concept with a fixed price attached, usually back within 48–72 hours. Revisions are included and you are not committed to anything yet.
Timeline: Days 1–5Once the design is signed off we prepare and submit structural drawings, risk assessments, method statements, electrical load requests and rigging permits — started the same day.
2–4 weeks before build-upThe stand is built in our own Dubai workshop while your graphics print in-house. We ask for final approved artwork 10–14 days before build-up. See stand graphics.
2–4 weeks before the showOur crew delivers and builds during the organiser’s official build-up days, supervised by your project manager. The stand is complete, cleaned and powered before doors open.
Timeline: Build-up daysA project manager is on call throughout the show for running repairs and changes. Afterwards we dismantle within the organiser’s window and store modular components for next time.
Show days & breakdownSix to eight weeks before build-up is comfortable for most stands. Below four weeks is possible but starts costing money in rush print and overtime. Above ten weeks and you get the pick of design attention and production slots.
If your show is close, tell us anyway — we would rather assess it than assume. See the shows we are building for on our upcoming exhibitions page, or browse the portfolio.
Send us your stand number and floor plan — step one takes about five minutes of your time.
For a standard stand, six to eight weeks from brief to build-up is comfortable: 3D design within 48 to 72 hours, a week or so for approval and revisions, two to four weeks for organiser approvals, and two to four weeks for fabrication and graphics. Shorter timelines are possible but usually incur rush costs.
Yes. We produce a rendered 3D concept of your stand, with revisions, at no charge and with no commitment. We only invoice once you approve the design and the fixed quote and the project proceeds.
Final approved artwork should reach us 10 to 14 days before build-up. Backlit and tension-fabric panels in particular need production time, and last-minute reprints are expensive. If you are running late, tell us early — there is usually a workaround if we know in advance.
Yes. We prepare and submit the structural drawings, risk assessments, method statements, electrical load requests and rigging permits that the organiser and venue require, and we follow them through to sign-off on your behalf.
Timelines depend on stand size and complexity. Contact us with your show date and stand size and we will confirm a production schedule.
Yes. We produce a 3D design concept for your approval before any fabrication begins, at no cost.
Our team handles dismantling. Modular and Maxima systems can be stored between shows and reconfigured for your next event.
Yes. On-site supervision, logistics coordination and handover are part of our turnkey exhibition management service.
Alongside the UAE we deliver in Saudi Arabia, Qatar, Europe and India.
Not sure which stand type fits your space and budget? Compare the options.
Layout, graphics and a free 3D concept for your allocated shell scheme stand.
Learn more →Reusable, reconfigurable stands for companies that exhibit more than once a year.
Learn more →Premium Maxima modular systems with a near-custom finish, fully reusable.
Learn more →Single and double-sided retail shelving, end caps and slatwall units.
Learn more →Full design, fabrication and installation at DWTC, ADNEC and Expo City.
Learn more →Turnkey: approvals, logistics, build, on-site supervision, dismantle.
Learn more →Orange Fairs provides complete exhibition stand and retail display solutions covering every stage from design and fabrication to final installation across Dubai and the UAE.