
A retail interior has one job that a residential interior does not: it has to move product. Sightlines, circulation, shelf height, lighting temperature and the placement of the till all quietly determine what customers pick up and what they walk past. We design retail environments around that commercial reality, then build them in our own workshop.
Because our core business is exhibition stands, our team is unusually good at the things retail fit-out shares with exhibitions: joinery, product display, lighting, branded graphics, and hitting a hard handover date in a landlord-controlled building.
✔ In-House Joinery & Print | ✔ Free Consultation | ✔ Landlord & Authority Approvals | ✔ Trusted Across UAE | ✔ On-Time Handover Guaranteed
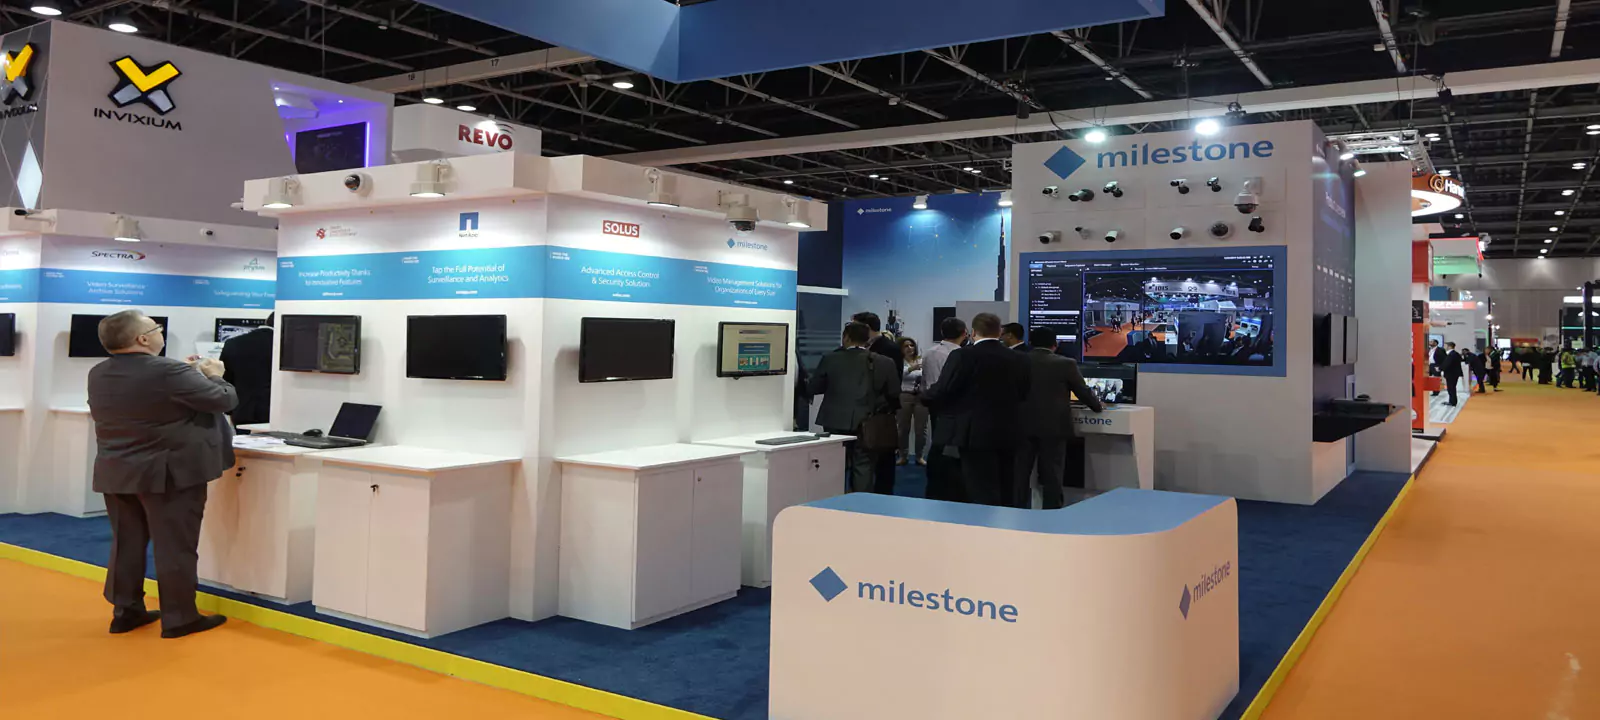
Full turnkey retail fit-out, from first drawing to a snag-free, trade-ready space anywhere in Dubai and the UAE.
Full turnkey fit-out: partitions, flooring, ceilings, joinery, lighting, electrics and finishing.
Product-led showroom layouts for automotive, furniture, building materials and B2B display spaces.
Free-standing mall kiosks and RMUs built to mall authority specifications — see kiosk fabrication.
Gondolas, shelving, plinths, counters and point-of-sale units — see gondola displays.
Fascia signage, 3D lettering, window graphics and interior wayfinding — see graphic design.
Landlord and authority drawings, permits, snagging and clean handover.
Two decades of exhibition build discipline transfers directly into retail fit-out, where deadlines are just as immovable and finish quality matters just as much.
Joinery, metalwork, print and finishing are in-house, so quality and programme stay under our control.
Exhibition build-up windows do not slip. That discipline transfers directly to a mall handover date.
Two decades of designing spaces whose only purpose is to attract and hold attention.
Share your floor plan and brand direction. We’ll come back with a design concept and a costed build.
Request a Free QuoteOr call +971 55 596 9381 / WhatsApp us
Not sure which service fits your space and budget? Compare the options.
Layout, graphics and a free 3D concept for your allocated shell scheme stand.
Learn more →Reusable, reconfigurable stands for companies that exhibit more than once a year.
Learn more →Single and double-sided retail shelving, end caps and slatwall units.
Learn more →Full design, fabrication and installation at DWTC, ADNEC and Expo City.
Learn more →Turnkey: approvals, logistics, build, on-site supervision, dismantle.
Learn more →A retail fit-out company takes an empty or stripped retail space and turns it into a trading store: designing the layout, producing drawings for landlord and authority approval, building partitions, ceilings, flooring and joinery, installing lighting and electrics, fitting display units and signage, and handing over a snag-free space ready to trade.
A compact mall unit can be completed in three to four weeks once approvals are in place. A larger showroom or full store typically runs six to ten weeks. The approval stage with the landlord and relevant authority is often the longest variable, so starting drawings early is the single best way to protect the programme.
Yes. We prepare and submit the design drawings, method statements and permit applications required by the landlord, mall management or relevant authority, and follow them through to approval before starting on site.
Yes. Design and build are delivered by the same team, which is normally faster and cheaper than appointing a separate designer and contractor, because there is no gap between what was drawn and what can actually be built.
Orange Fairs provides complete exhibition stand and retail display solutions covering every stage from design and fabrication to final installation across Dubai and the UAE.