

Table of Contents
Exhibition stand design in Dubai is rarely a single act of drawing. It is a sequence of decisions about space, traffic flow, venue rules and budget, and most of them are made before anyone opens a design file.
This article walks through how the process actually works, what a designer needs from you at each stage, and where the delays usually come from.
What exhibition stand design covers
Stand design is the translation of a marketing objective into a physical space that people will walk through. A design brief that starts with “we want an impressive stand” produces a different result from one that starts with “we need to hold twelve private meetings a day and demonstrate three products”.
Good design work covers:
- Layout and visitor flow across the footprint
- Where demonstrations, meetings and storage happen
- Sightlines from the aisle and from neighbouring stands
- Branding, graphics and messaging hierarchy
- Lighting
- Materials and finishes
- Structural feasibility within the venue’s rules
- Buildability within the time and budget available
The last two are what separates an exhibition stand designer from a general 3D visualiser. A design that cannot be built inside the organiser’s build window, or that will not pass structural approval, is not a design.
The design process, stage by stage
Brief and space allocation
Design cannot start meaningfully until you know your space: the size, the shape, and critically how many sides are open. A 6x3m stand with one open side is a different design problem from a 6x3m corner with two.
What a designer needs from you at this stage:
- Show name, dates and venue
- Stand number and dimensions
- Which sides are open
- What has to happen on the stand: meetings, demonstrations, product display, hospitality, storage
- Products or equipment to be accommodated, with sizes and power requirements
- Brand guidelines, logo files and any existing key visuals
- Budget range
Exhibitors often hold back the budget, assuming it weakens their position. In practice it does the opposite. A designer who knows the range designs something buildable at that figure. A designer who does not will produce a concept you like and cannot afford, and the revision cycle starts from there.
Concept and 3D visualisation
The first output is normally a 3D visual showing the stand from the main approach angles, with layout, branding and key structural elements. This is the point at which most decisions become concrete and most are still cheap to change.
Look at a concept for the things that are expensive to fix later:
- Does the layout work at the busiest moment, not the emptiest?
- Is the brand readable from the aisle, and from a distance?
- Is there somewhere to put coats, boxes and packaging?
- Do the meeting areas offer the privacy actually needed?
- Does the traffic flow make people walk through the stand, or past it?
We produce a 3D design concept before any commitment, at no charge.
Revisions and sign-off
Most projects go through one or two rounds of revisions. Establish upfront how many are included before additional charges apply, because open-ended revision cycles are where timelines quietly disappear.
Design sign-off is the single most important date in the project. Everything downstream, including the organiser’s approval deadline, is measured backwards from it.
Technical drawings and organiser submission
Once the design is approved, it is converted into technical drawings: dimensions, materials, structural detail, electrical layout. For most UAE shows these go to the organiser along with a method statement for approval before build-up, particularly for raised platforms, rigging, enclosed spaces, non-standard heights and double-decker structures.
This stage is invisible to most exhibitors and is where an experienced design team earns its fee. A concept that has to be re-engineered after the organiser rejects it costs you time you do not have.
Designing to your stand type
Shell scheme booths
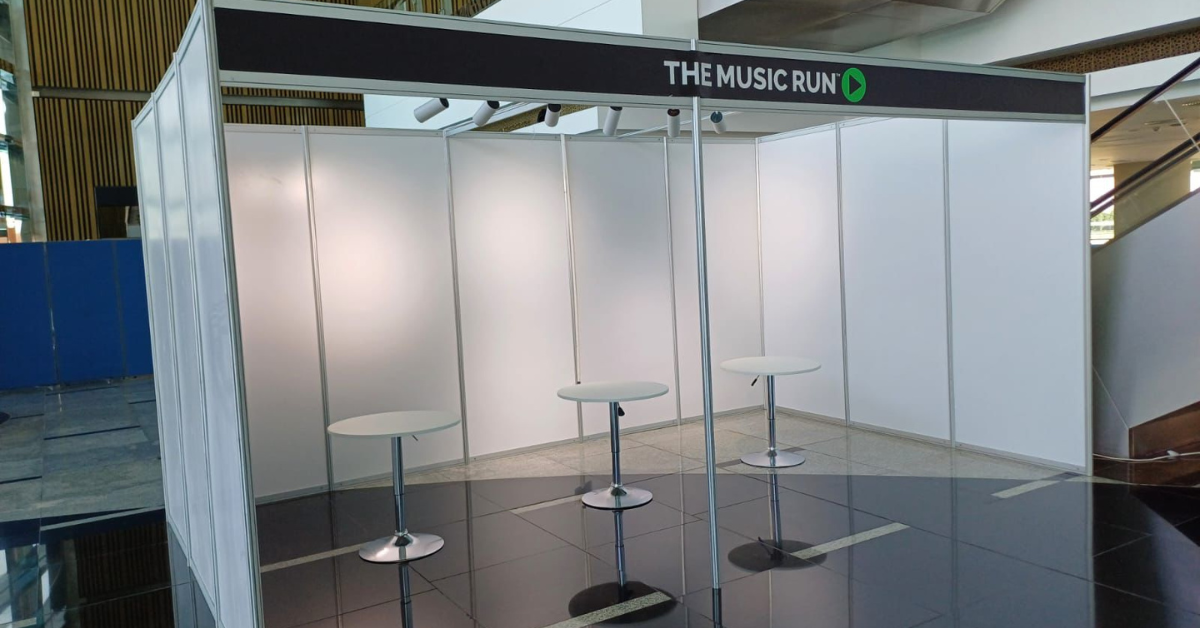
The organiser supplies a basic shell. Design work focuses on making a standard box not look like one: fascia branding, full-height wall graphics, lighting, flooring, a counter, and where the products sit. The constraints are real, but a well-designed shell scheme stand consistently outperforms a poorly designed larger one. See shell scheme booth design and rental.
Modular systems
The design works within a system of standard components. That sounds limiting and mostly is not, because the design effort moves to configuration, graphics and lighting. The advantage is reuse: the same structure is reconfigured for the next show with new graphics. See modular exhibition stands.
Custom built and double-decker
Complete freedom of form, and correspondingly more design and engineering work. This is the route when the stand itself carries the marketing message, when the footprint is large or awkwardly shaped, or when you need a second storey for meetings above the show floor. See custom built exhibition stands.
Maxima system stands
A premium modular system that achieves close to a custom appearance while remaining fully reusable. A middle route for exhibitors who want a high-end finish across several shows. See Maxima stand design.
Designing for the venue
Venue rules shape design more than most exhibitors expect. Maximum build height, rigging availability, floor loading limits, where power enters the stand, whether you can build to the aisle edge, permitted material handling times: all of these vary by venue and sometimes by hall.
We design and build regularly at Dubai World Trade Centre, ADNEC Abu Dhabi, Expo City Dubai and Expo Centre Sharjah, across shows including GITEX Global, Gulfood, Arab Health, The Big 5, ADIPEC, IDEX, Cityscape, WETEX and Automechanika. A designer who knows a venue designs within its rules from the first sketch instead of discovering them at approval stage.
Who else is involved
On larger projects the designer is one of several parties: the fabrication team, the graphics and print team, the installation crew and the organiser. Where these sit inside one company, design decisions get checked against buildability as they are made. Where they are split across suppliers, that checking happens later, usually at the point where changes are most expensive.
If you would rather hand the whole project to one party, including logistics, organiser liaison and on-site supervision, that is turnkey exhibition management rather than design alone.
How long stand design takes
It varies by stand type and complexity, and any firm quoting a single universal figure without seeing your space is guessing. What is predictable is the sequence, and which steps are yours:
- Brief and space details supplied (yours)
- Concept and 3D visual produced
- Revisions
- Design sign-off (yours — the critical path)
- Technical drawings produced
- Submission to the organiser
- Final artwork supplied (yours)
Three of those seven steps are yours. They are also, consistently, the three that slip. The practical advice is to ask your designer for the dates they need things from you, and to treat those as the deadlines rather than the show date.
Frequently asked questions
What do I need to give a stand designer to get started?
Show name and dates, venue, stand number and dimensions, which sides are open, what needs to happen on the stand, your brand assets, and a budget range.
Is exhibition stand design charged separately?
It varies by company. We produce a 3D design concept at no charge before any commitment.
How many design revisions should I expect?
One or two rounds is typical. Agree the number included before you start, so that revisions do not become an open-ended process.
Can I reuse a stand design at another show?
Modular and Maxima system stands are built for it and can be reconfigured for a different space. Custom stands are sometimes adaptable depending on how they were engineered. If reuse matters, raise it in the brief, because it changes the design approach from the outset.
Does the designer handle organiser approval?
They should. Technical drawings and a method statement usually need submitting before build-up. Confirm who is responsible and what the deadline is.
Can you design a stand for a shell scheme booth?
Yes. Shell scheme design is its own discipline, working within fixed walls and fascia to produce something that does not look like a standard booth.
Starting a design
Orange Fairs has been designing and building exhibition stands since 2005, with design, fabrication, graphics and installation handled in-house rather than split across subcontractors. That matters at the design stage, because the people drawing your stand are the people who have to build it.
Send us your show, stand number and dimensions, and what you need the stand to do. You will get a 3D design concept and an itemised quote. There is no charge for the design.
See how our design and build process works, browse the exhibition stand portfolio, or read about current exhibition stand design trends.
